Case Study: Booval
Another great story from Ipswich Granny Flats, the Granny Flat Experts…
OVERVIEW:
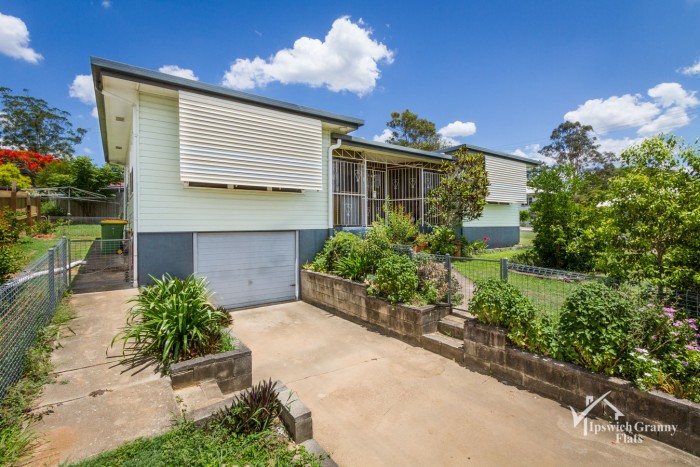
- Investment property purchased October 2014
- The property next door also purchased at the same time
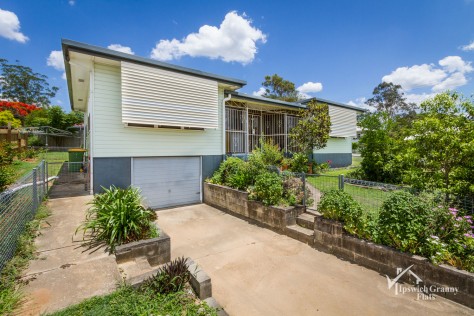
- Sloping land to the street
- Medium density zoning (Units)
- Full street frontage on a 703m2 corner block
- Existing large 3 bedroom postwar house built mid 1950’s
- 30.6.15 Unimproved Capital Value (UCV) land $121,000
DETAILS:
These Melbourne investors had several trips to SE Qld in 2014 to get a good feel for the area.
As part of their property portfolio, they were looking to expand to Queensland – to spread their eggs so to speak. A number of properties were inspected each visit, so they developed a good sense of the local Ipswich area. These investors had already purchased an investment property in Sydney and built a granny flat, so were keen to repeat this process here in Ipswich – as they realised this was the key to making their investment properties cash flow positive.
We had identified a number of properties that were suitable, and had our eye on something that had been on and off the market for a number of years. And it just happened that one owner had 2 properties side by side – 1 Hamilton St and 54 Clifton St, Booval. They were also on 2 corners, medium density zoning and across the road from a major shopping facility in Booval.
After securing them both we looked at several options for the 2 sites.
- Do we demolish both existing postwar homes and build up to 8 units?
- Do we do a sub division and create a new lot of vacant land between the 2 houses ?
- Do we simply build a granny flat in the backyard of each?
After looking at the feasibility of all 3 options, by far the simplest and most cost effective option was to build a granny flat in the backyard of each property – this also achieved the best rent on investment (ROI).
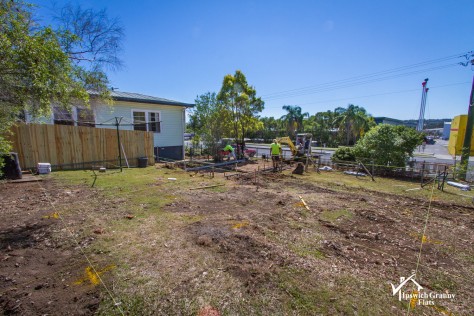
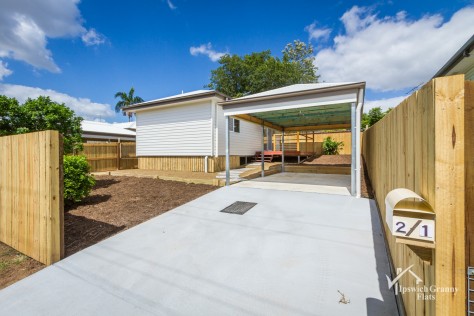
Russell Wombey, our architect drew up a number of concept drawings and a design was finally settled on. In this instance it was a really simple division of land for each new granny flat build, so up went the 6 foot high treated timber dividing fences.
After consultation with the tenant in the existing postwar house, our electrician put an external double power point on the wall closest to where we were going to build. A contribution was made to the tenants electricity, who was also generous enough to give us access to under the house as storage for building materials. The tenant made a donation to a Not For Profit group – and everyone was happy! It was a great result in engaging the tenant from the word go.
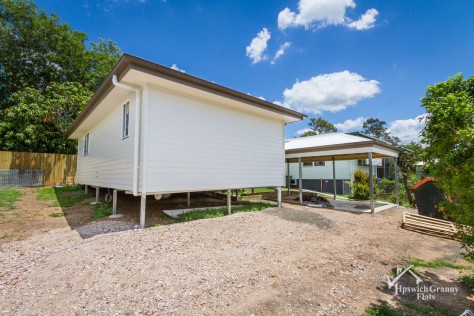
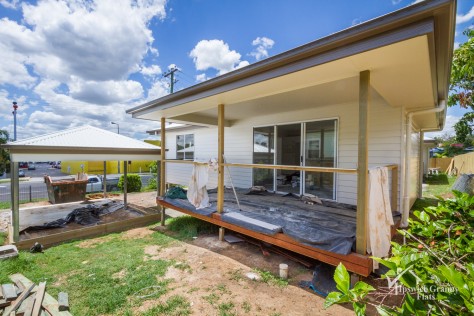
We were able to retain some of the mature vegetation on the property, thereby giving the appearance of being a well established house (Granny Flat) and garden.
For the project, we had a couple of constraints that we had to work with:
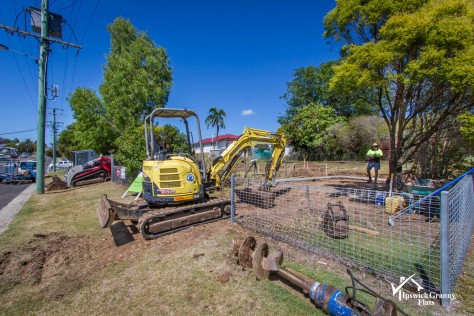
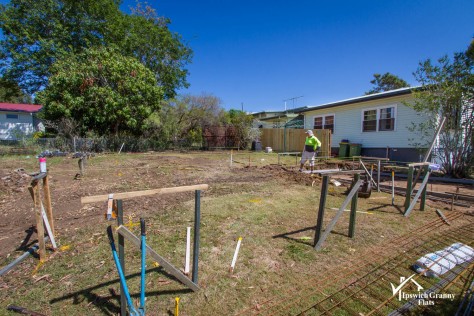
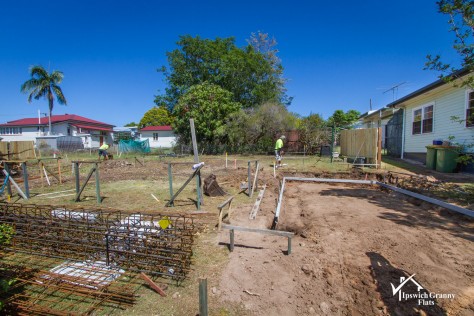
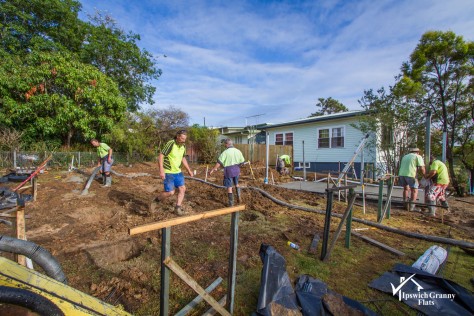
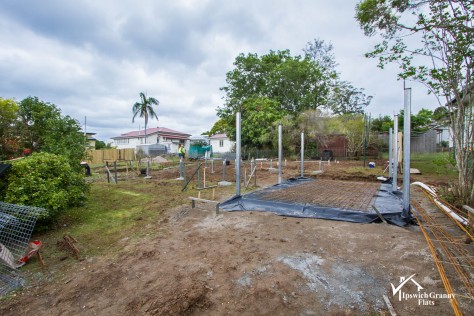
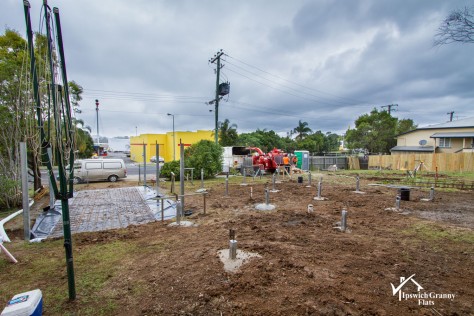
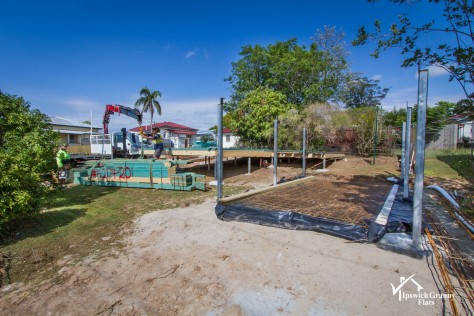
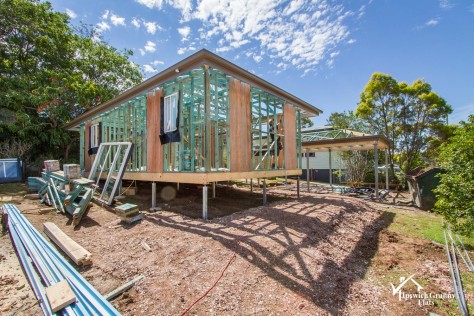
- Mining Influence. There are a few suburbs in the Ipswich area that have this constraint. Any building application to council then requires a Geotechnical Mining Report to also be lodged. An extra fee for the report itself as well an additional cost to council for the privilege. This generally means that you could not build a residential dwelling on a concrete slab, but in most instances would require stumps for the foundations. We always recommend steel adjustable stumps.
- Sewer line. In this instance we had a sewer line inside the front fenceline, that did a 90 degree turn to cross the middle of the backyard area. Very exciting from a design and building point of view. Extra planning and engineering was required for the concrete driveway and carport area as a result of this!
Nothing that we couldn’t work through – all things are doable!
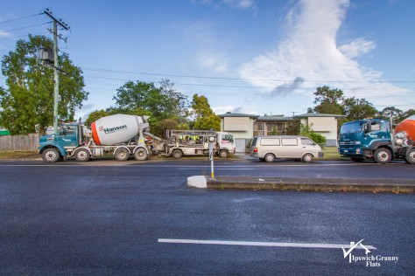
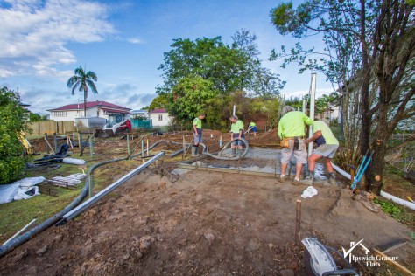
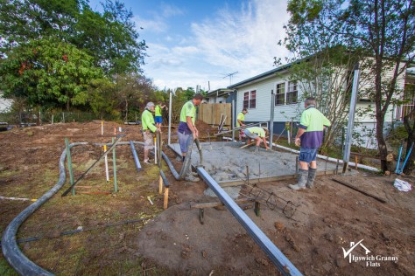
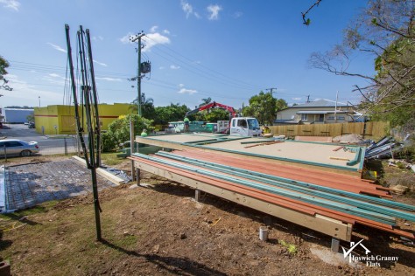
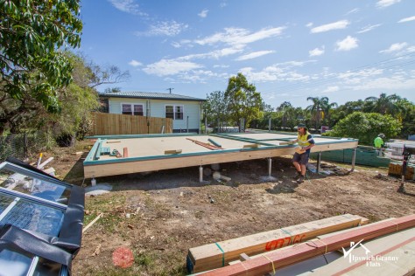
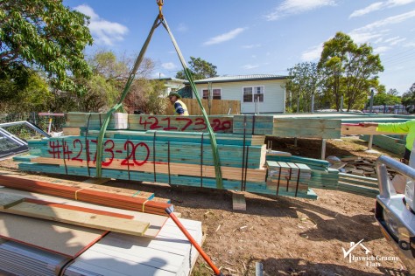
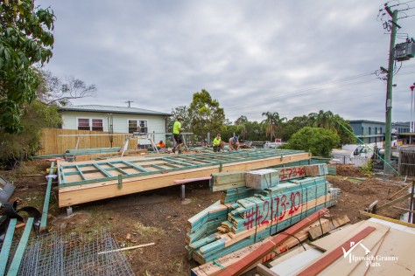
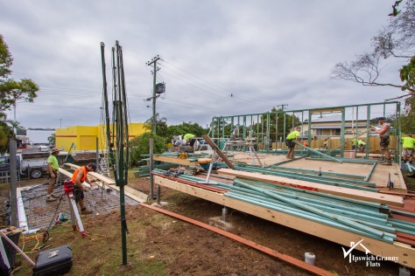
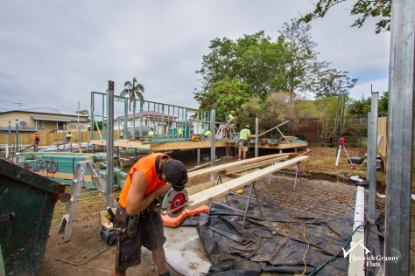
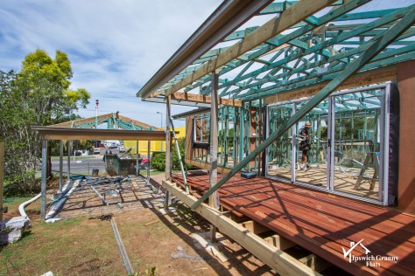
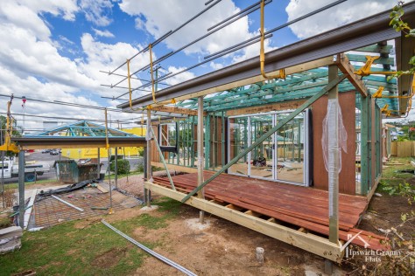
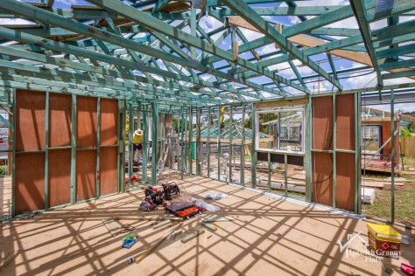
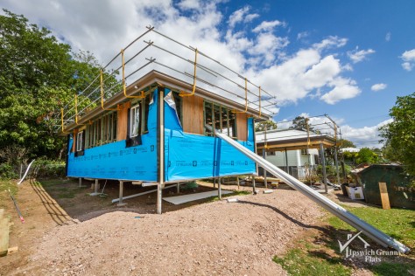
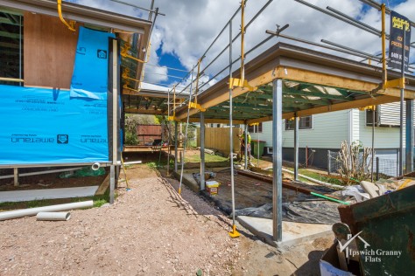
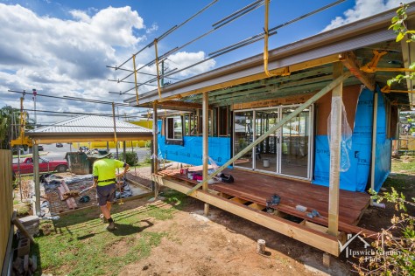
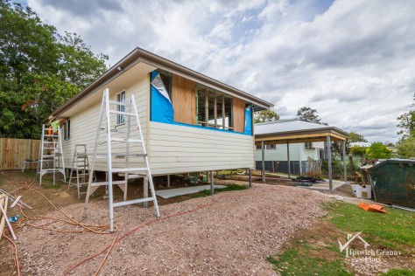
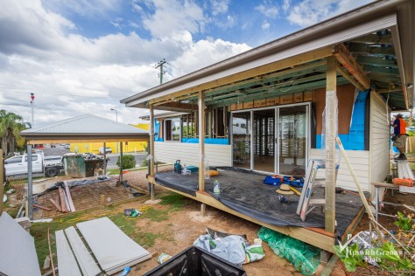
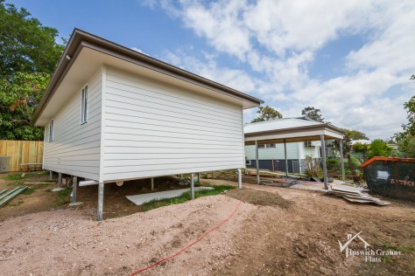
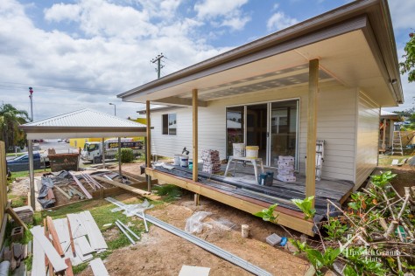
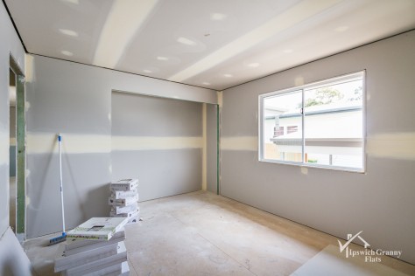
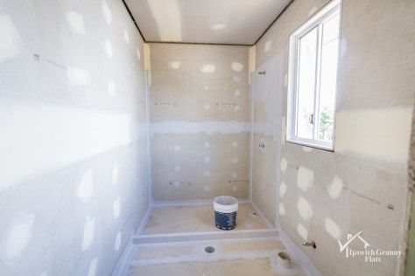
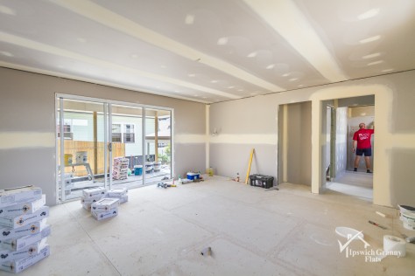
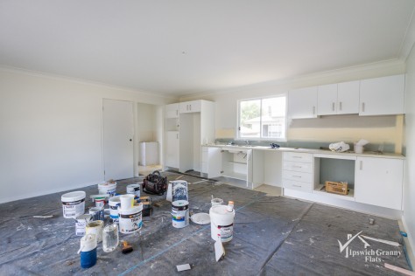
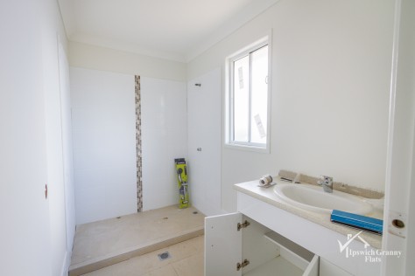
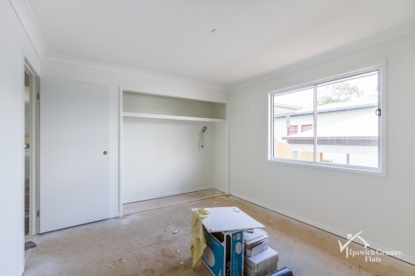
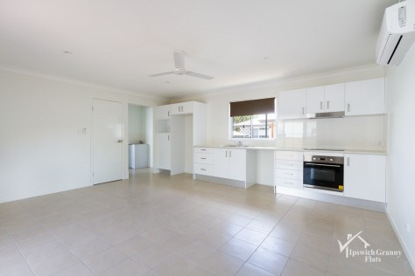
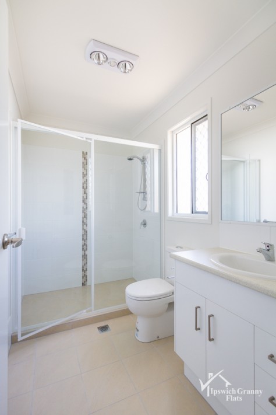
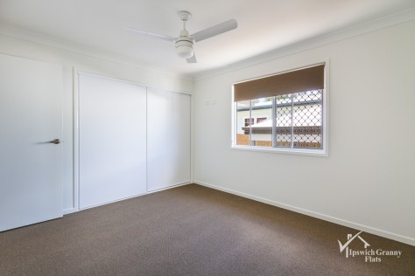
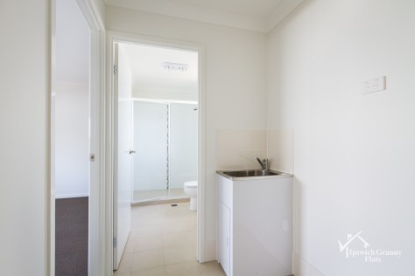
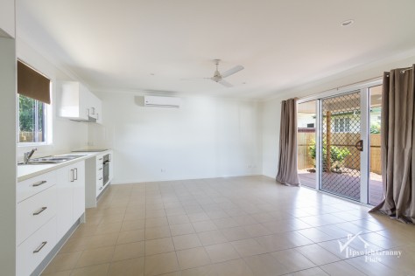
Approvals in place, building work commenced end of October 2015. Unfortunately for us, we had about 10 days of continual storms and rain. Not much good when you’re trying to dig holes for the foundations (steel adjustable stumps). Check out the photos of the build in progress. Early November 2015 is when things really got under way. We were trying to have the granny flats completed by Christmas ready for tenants to move in.
We had just completed another granny flat project in Redbank Plains. There were a number of prospective tenants that missed out on it, so we showed them these two granny flats in Booval that were due to be completed mid-late December 2015. As a result we already had tenants in place for both granny flats side by side in Booval, even though we had only just commenced construction.
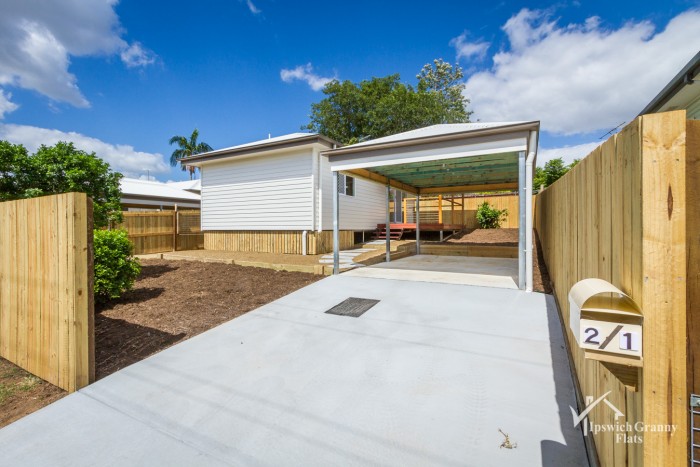
A great result for these investors!
The numbers look like this:
TOTAL SPACE:
|
Granny Flat: |
50m2 115.81m2 |
|
| Total Area: | 86.81m2 | |
| The numbers look like this: | ||
| Purchase Price Stamp Duty + Legals (approximately) |
$230,000.00 $7,995.00 |
|
| Total: | $237,995.00 | |
| @ $270 pw rent = 6% rent return | ||
| GF Build Professional Fess & Charges – Approvals |
$127,917.00 $9,720.00 |
|
| Total: |
$137,637.00 |
|
| @ $250 pw rent = 9.45% rent return | ||
| TOTAL PROPERTY COSTS | $375,632.00 | |
| Main house (current rent) | $270pw | |
| Granny Flat (expected rent return) | $250pw | |
| Total rent | $520pw | |
| Rent PA | $27,040 | |
If you average out the two rentals 6% + 9.45% = 15.45% / 2 = 7.2%
7.2% RENT RETURN ON approximately $375,000
You’d have to be happy with that!!!
SUMMARY:
For this interstate investor – are they pleased? ABSOLUTELY…
Even though we had a number of constraints from a building perspective, having the right team in place starting with an architect who is actively involved in the process to the best builder – how lucky are we?
We call them the Dream Team.
Are the investors happy – you bet! And so they are looking at doing it again…
Ipswich & Logan Granny Flats
The Granny Flat Experts
Sonia 0403 309 136