Case Study: Basin Pocket
Another great example for those Mums and Dads looking to downsize…
OVERVIEW:
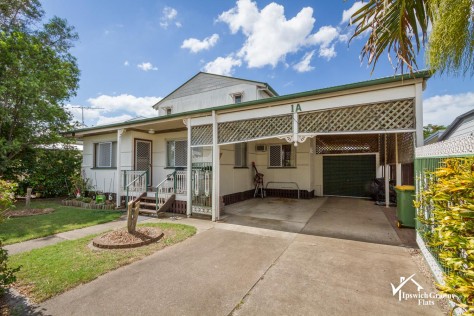
- Existing double storey house purchased 2006
- Built 1981
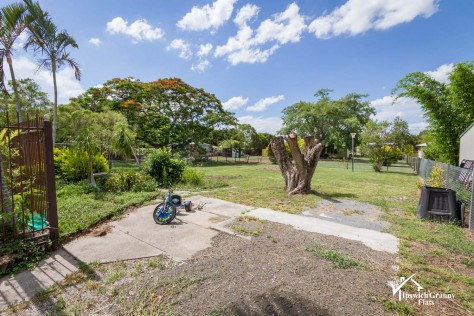
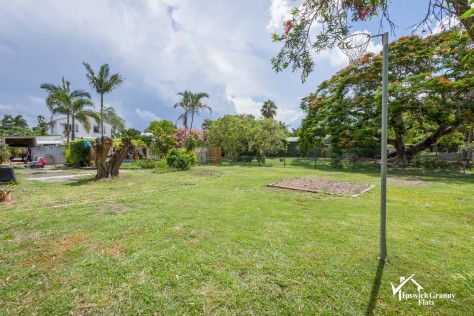
- Land flat as a tack – 971m2
- Mum and Dad wanting to move to smaller house
- Mid 2014, Granny Flat concept / site plans completed
- November 2014 Approvals given
- Formal finance approved January 2015
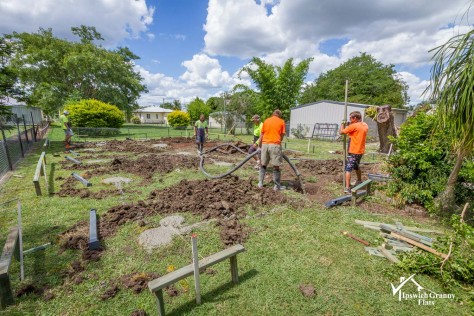
- Building work commenced March 2015
DETAILS:
Problem: Mum and dad looking to downsize, and at the same time helping their grown up children save for a deposit for their own home.
Answer: Build a granny flat for mum and dad to move into, let the kids move into the main house – problem solved!
With a large in-ground swimming pool in between the two buildings.
This situation is not as uncommon as you think – kids trying to save a deposit to buy their first home with a young family of their own, struggling to make ends meet and save at the same time. This is a great result for all concerned.
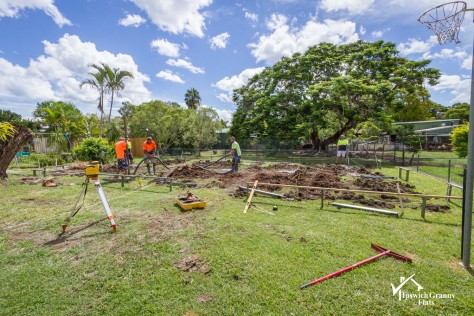
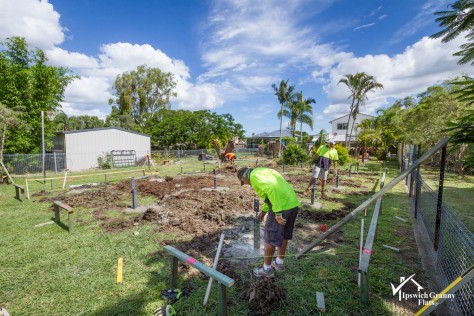
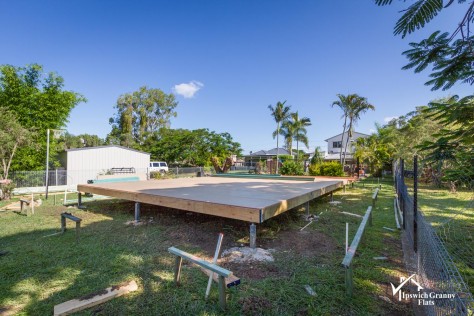
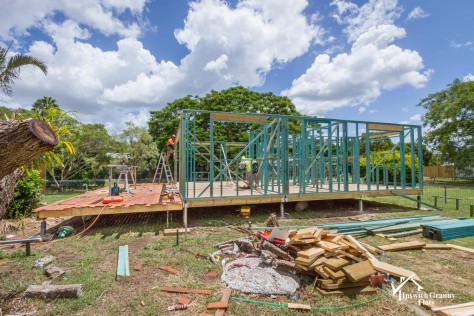
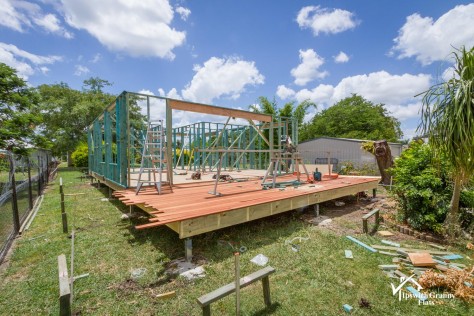
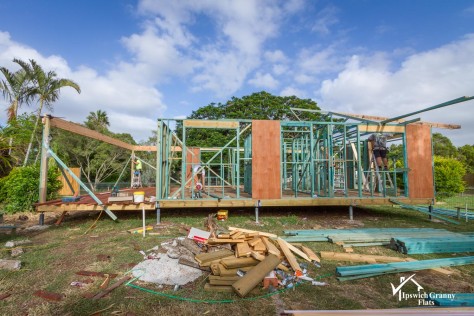
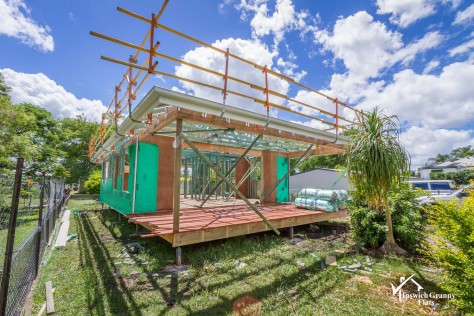
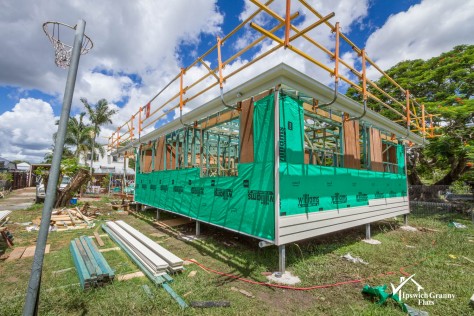
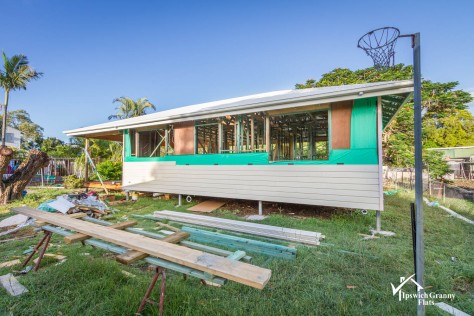
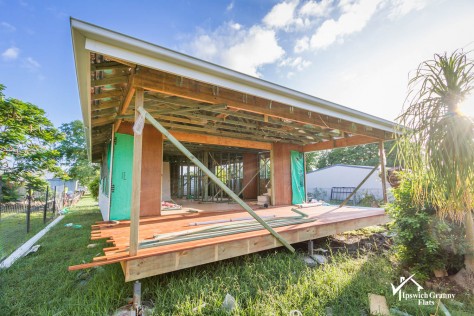
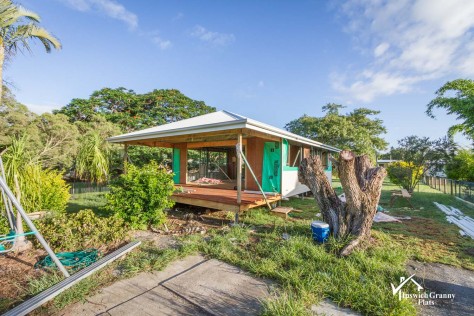
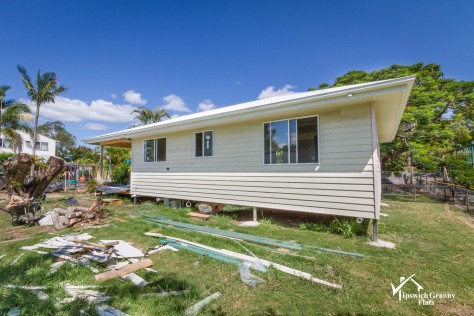
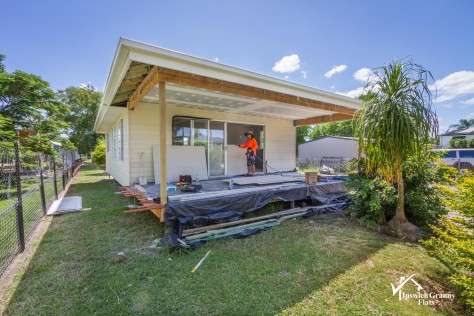
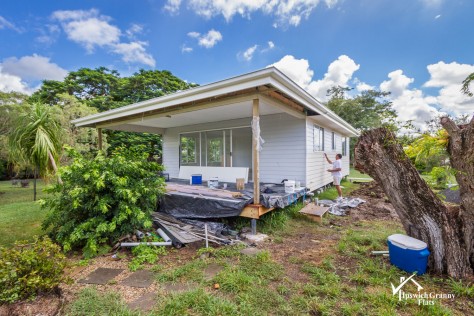
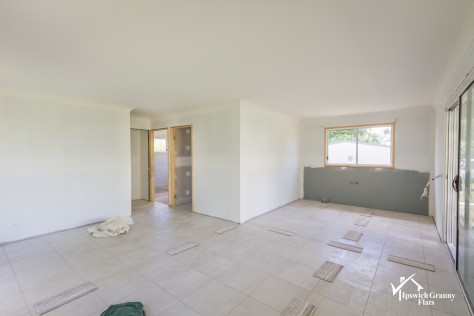
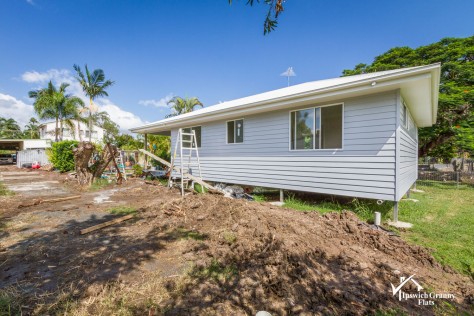
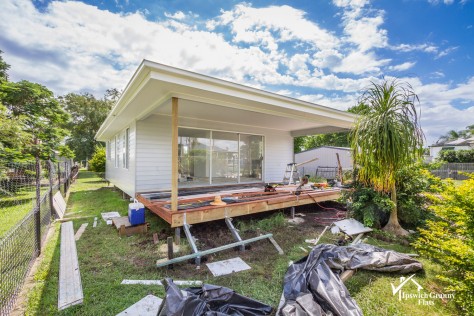
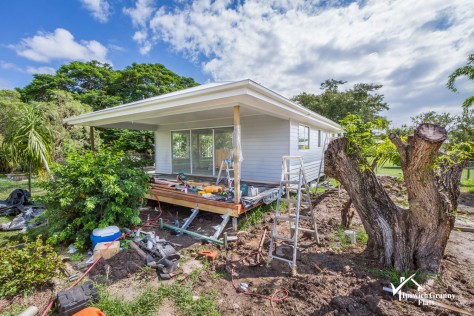
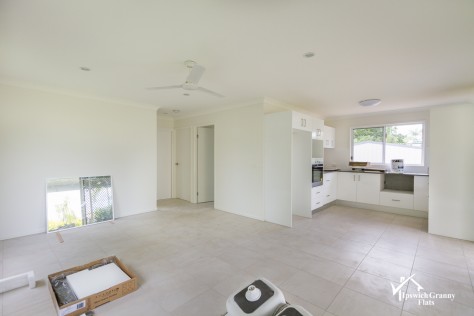
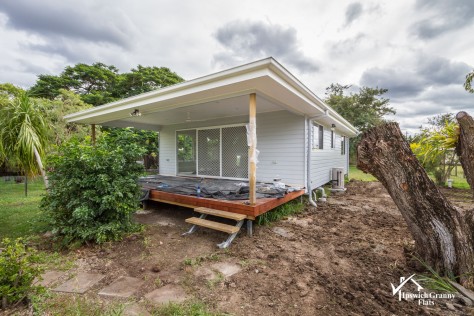
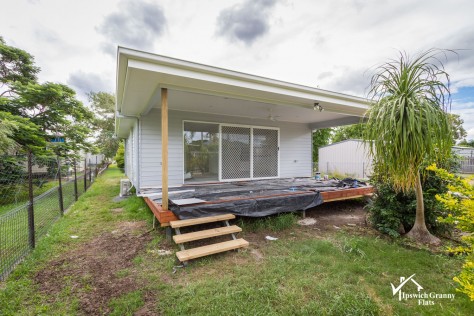
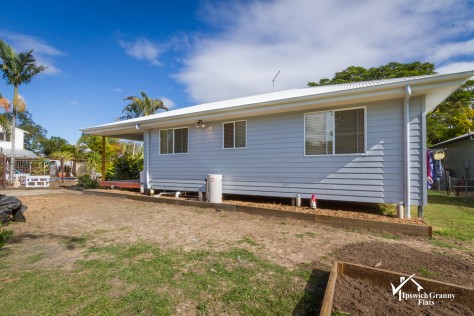
There was some clearing of trees in the backyard for the siting of the granny flat, still leaving a comfortable private yard space for mum and dad. Good design allows natural light into the building, with a large south facing deck opposite the swimming pool – great for a cool deck in the heat of summer, allowing mum and dad (nanny & poppy) to have a cool drink whilst watching the grandkids …
We commenced building March 2016 with mum moving in May 2016 ! Is Mum happy ? You bet …
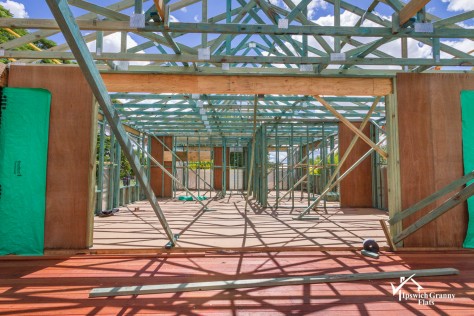
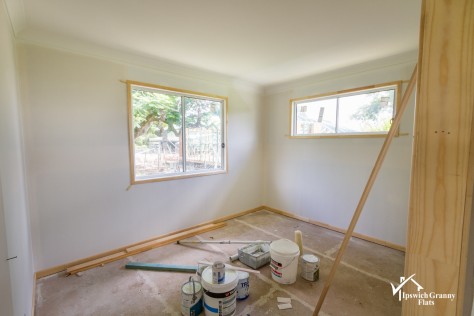
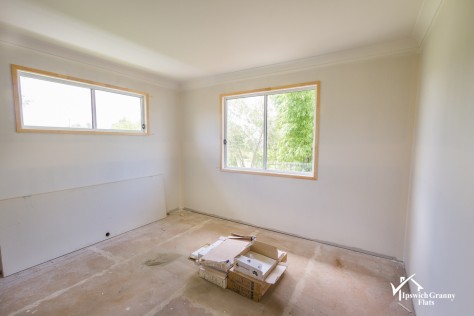
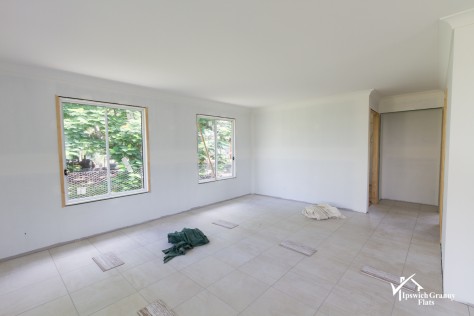
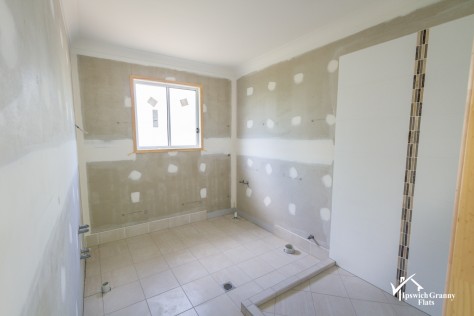
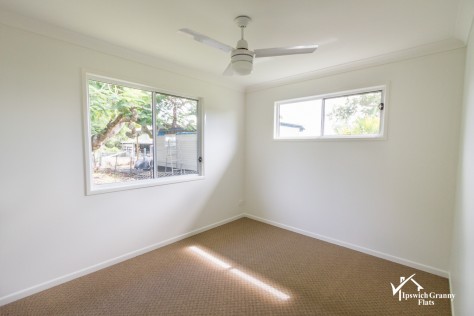
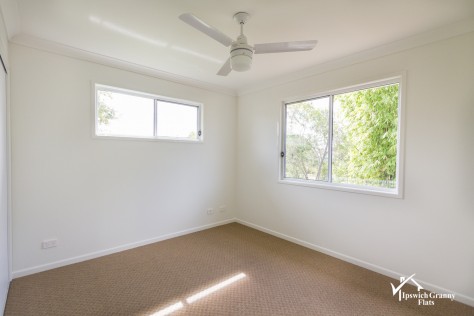
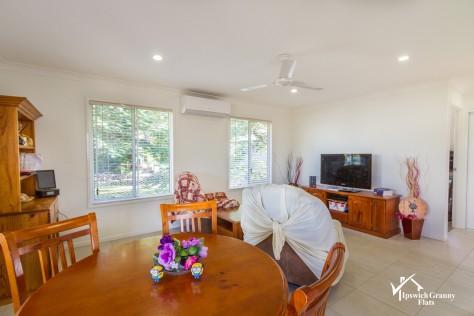
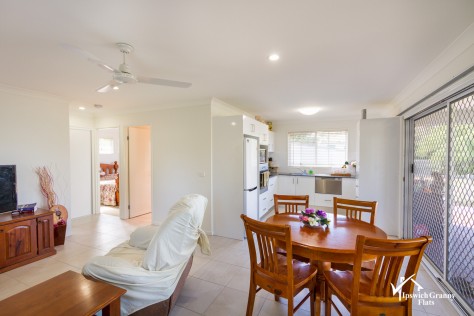
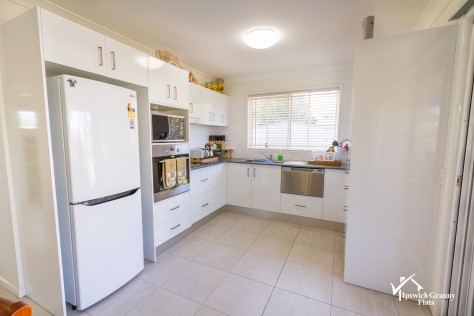
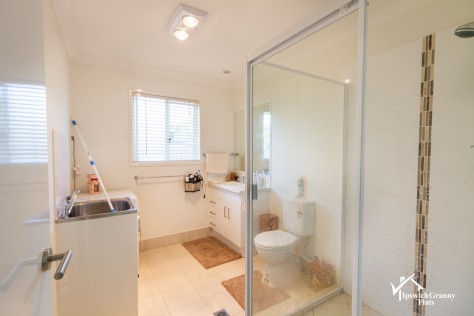
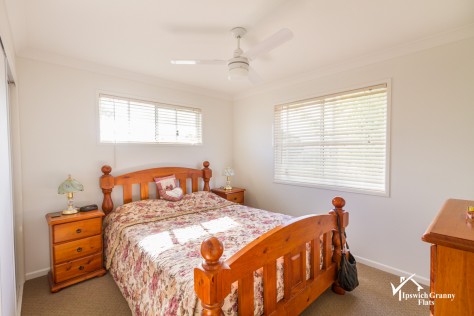
Check out some of the photos of the building work in progress and the finished Granny Flat!
Are you looking to utilise your large backyard?
Ring Sonia from Ipswich Granny Flats
0403 309 136
The Granny Flat Experts