Case Study: Redbank Plains
Another great story from Ipswich Granny Flats, the Granny Flat Experts…
OVERVIEW:
- Daughter + son-in-law bought a new family home March 2016
- Existing house : brick veneer built in 1985
- 4 bedroom, 2 bathroom, 6 car accommodation
- 1,543m2 Land – undulating slope to the rear of the block
- Approx. 14.5m frontage fanning out to 42m back boundary backing onto bush land
- 6.15 Unimproved Capital Value (UCV) land $152,500
Video Blog – Construction to Finished Product
DETAILS:
Mum looking to retire in a couple of years time and daughter and son-in-law looking to buy their first home, with a view to catering for mum leading into her retirement ie somewhere to be able to build a Granny Flat.
Currently in this instance, mobility etc is not an issue. But coming into retirement years and wanting to future proof her older years and independence it was a natural selection for this family.
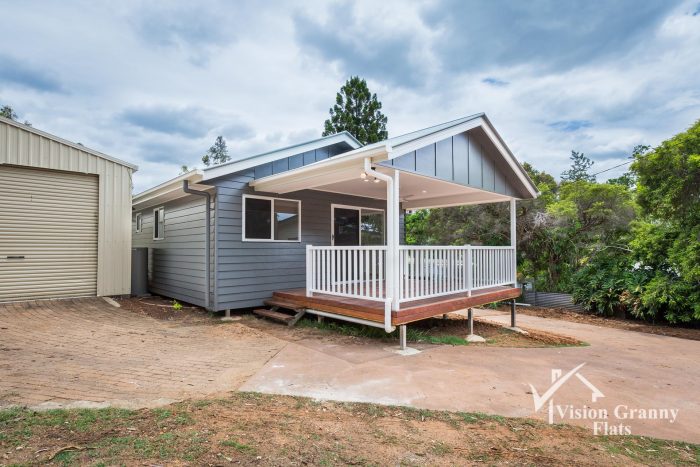
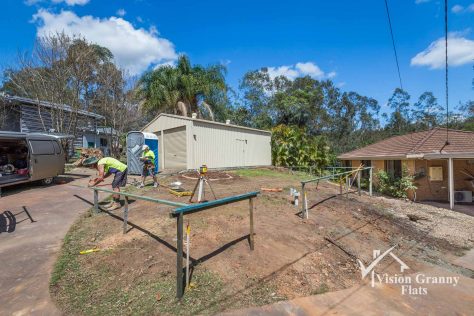
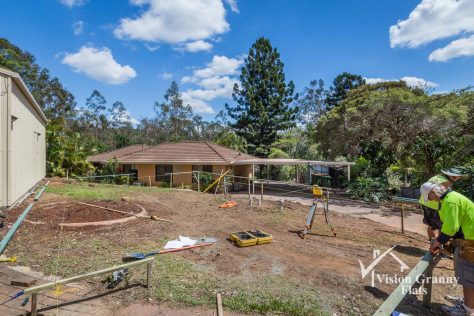
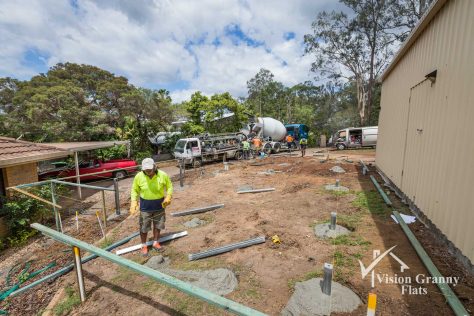
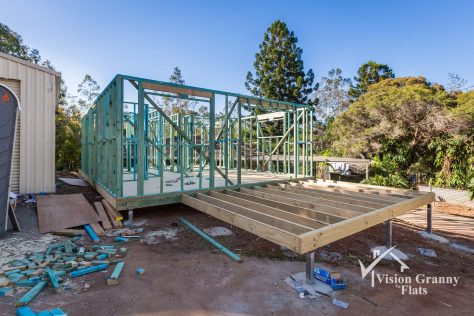
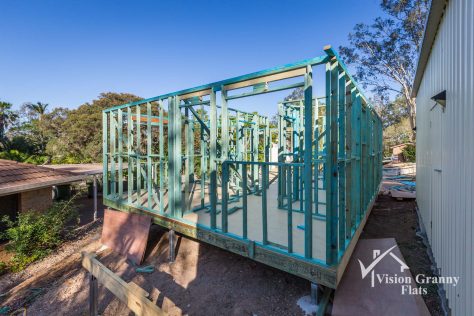
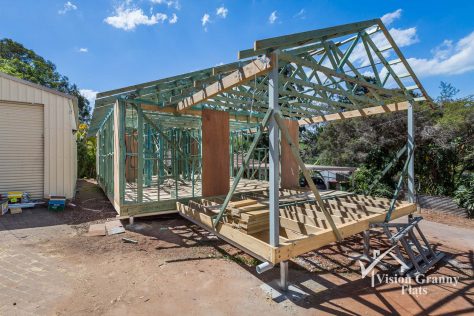
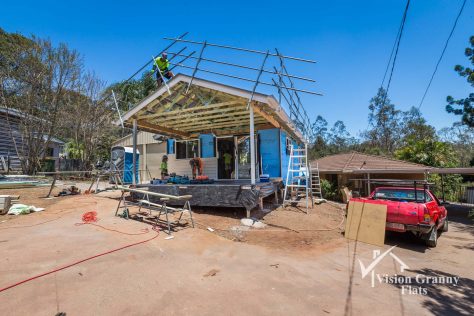
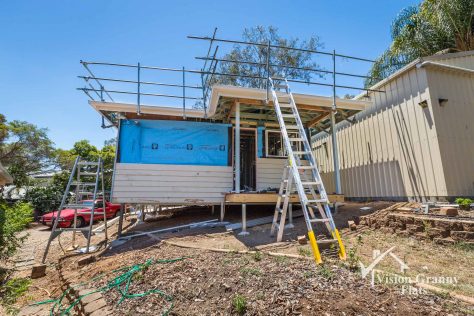
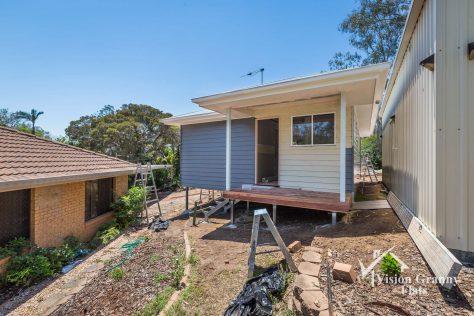
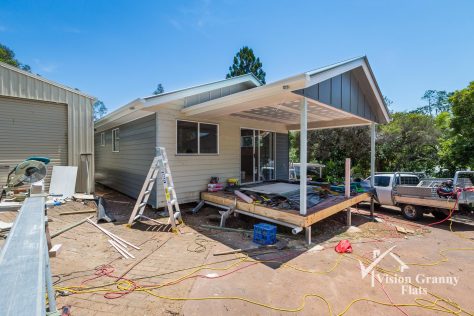
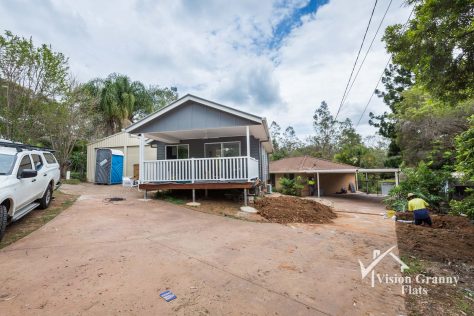
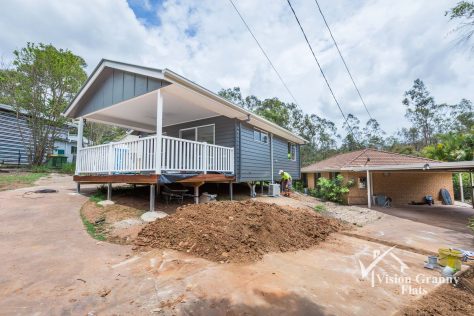
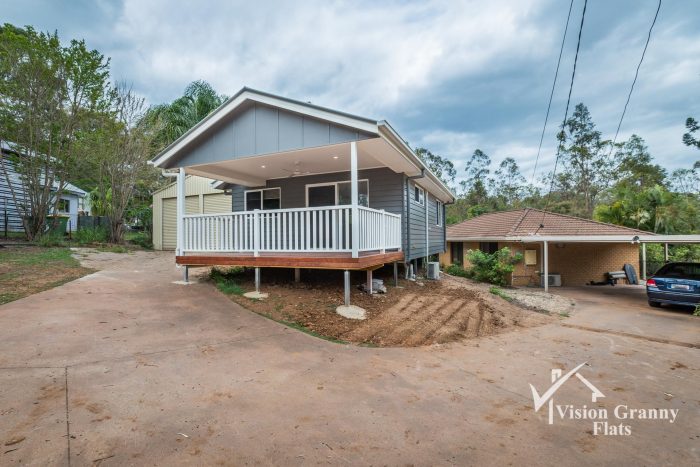
In early 2016 the new family home was purchased. The property had two options for positioning a Granny Flat and after some due diligence it was decided to build it between the existing house and large stand alone garage. There was some slope on the building envelope but as we were building on steel adjustable stumps, this wasn’t a problem. And because we were building in front of the existing home, it was no longer a self-assessable application – it had to go to Ipswich City Council Town Planning for approvals.
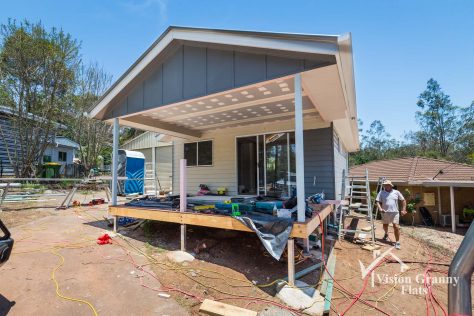
The entrance driveway had a long sweeping curve to it, culminating in a double car parking space in front of the existing double lock up garage. You literally hop out of the car onto the covered front deck space – Good for Mum!
An initial concept drawing was done and after a few modifications a final set of drawings with a suitable design was completed.
Due to the soil type and undulating slope of the land, it was natural that we build on stumps.
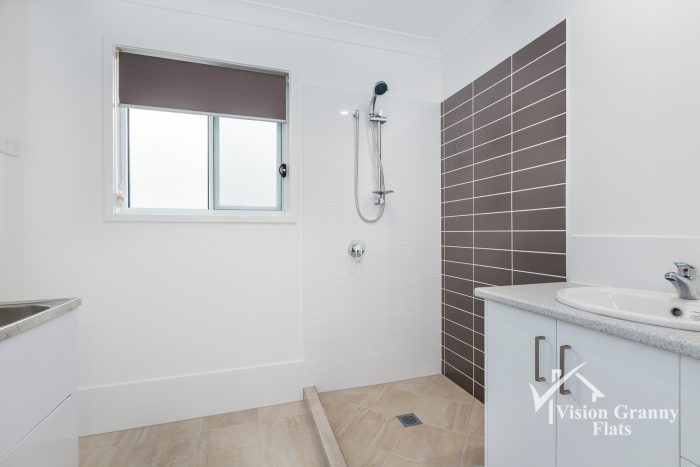
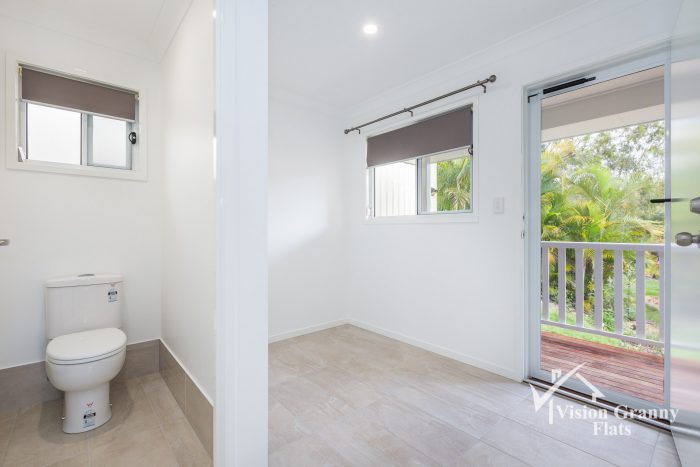
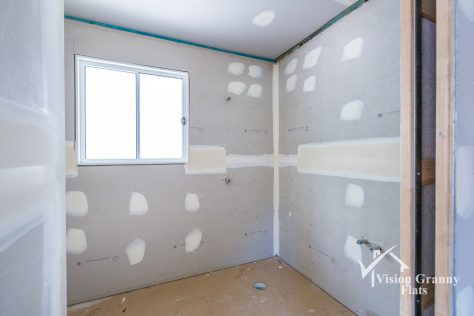
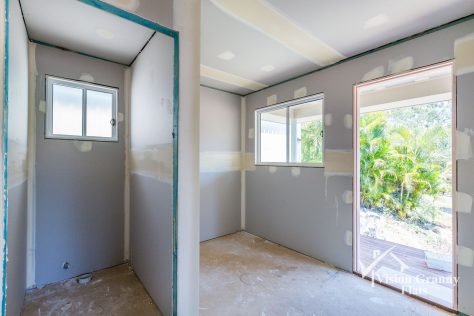
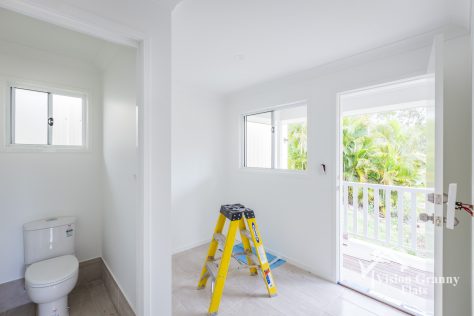
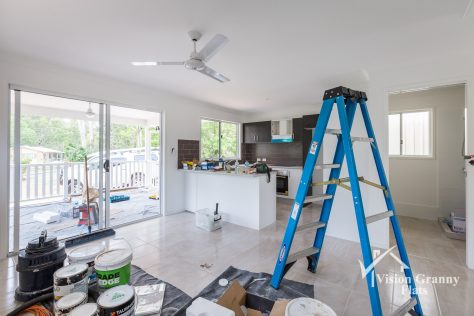
This is an interesting design as the owner wanted some very specific things such as a covered small back deck with a separate entrance, separate toilet to the main bathroom. All doable!
One of our main points of difference is the fact that we can tailor any design to suit the clients requirements – we don’t have a cooker cutter approach at all…
The race was now on to get the Granny Flat built before Christmas / New Year so that Mum could be in before the end of the year!!
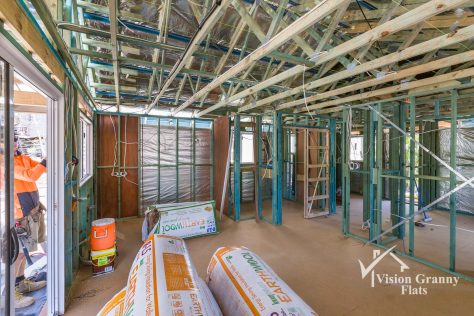
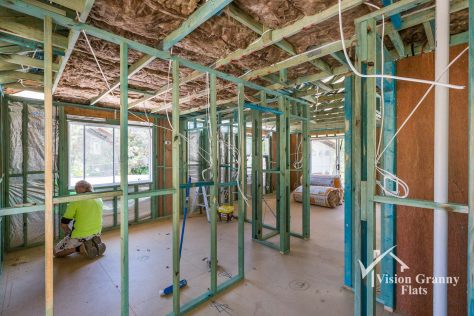
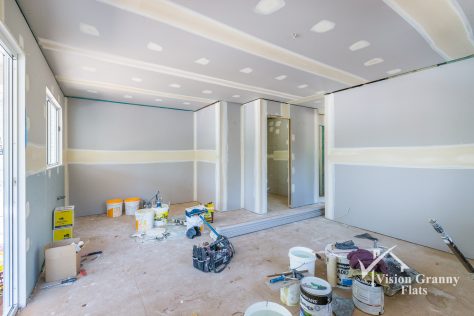
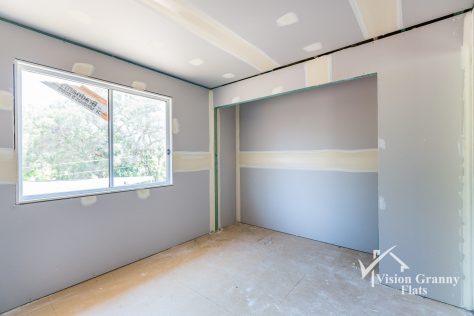
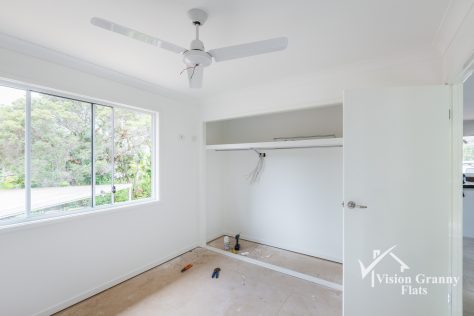
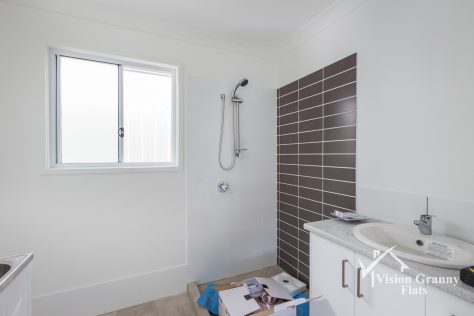
Go Ken and the Team!! Checkout the photos of the work in progress – and he’s done it again!
SUMMARY:
- Kids wanting to look after Mum as she heads to retirement, but wanting to help her retain her independence
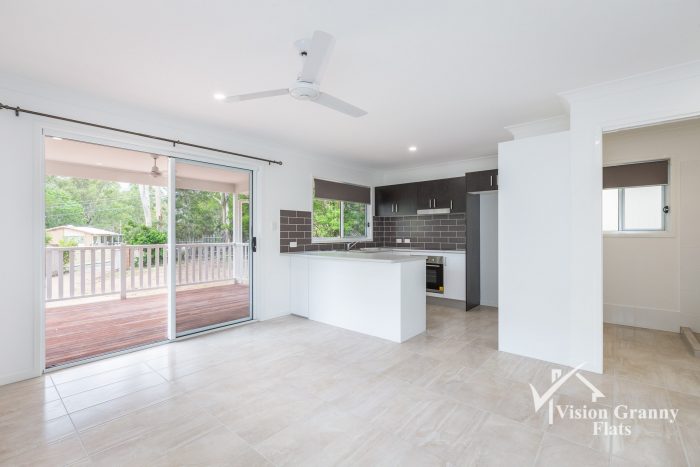
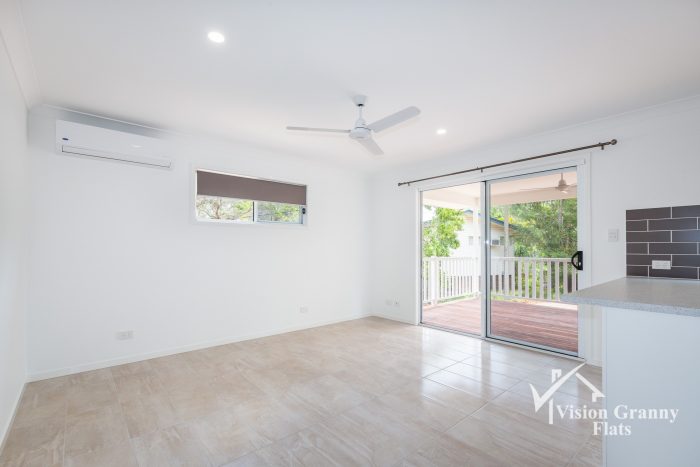
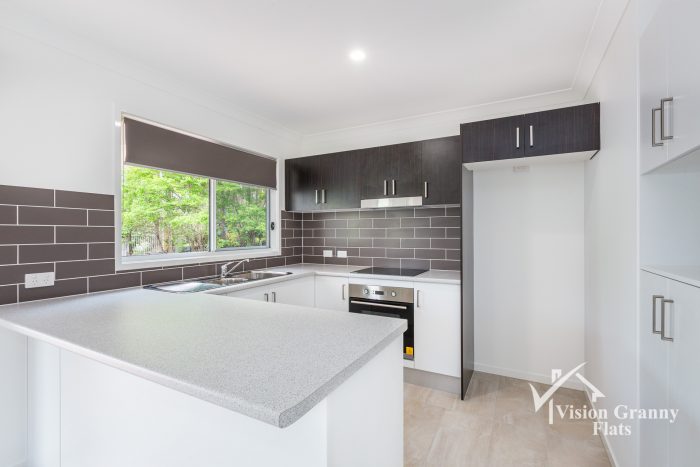
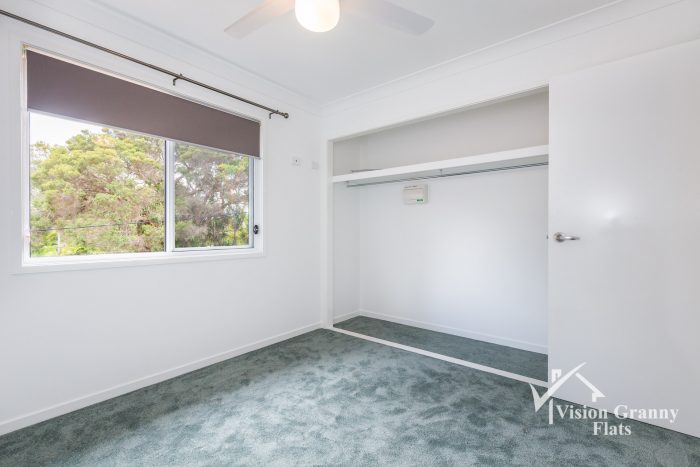
- Site specific, individually custom designed, 50m2 one bedroom granny flat
- Designed with future proofing in mind for Mum as she grows older
2016 – Again looking at the number of Granny Flats that we have built over the last few years we have still found that on average, 1 in 4 Granny Flats are for similar family circumstances – a surprise to us all. A good example of what can be achieved when families want to stay together!
Ipswich & Logan Granny Flats
The Granny Flat Experts
Sonia 0403 309 136