Case Study: Pine Mountain
Another great story from Ipswich Granny Flats, the Granny Flat Experts…
Video Update 1: Building has Started
OVERVIEW:
- Daughter + son-in-law living on several acres
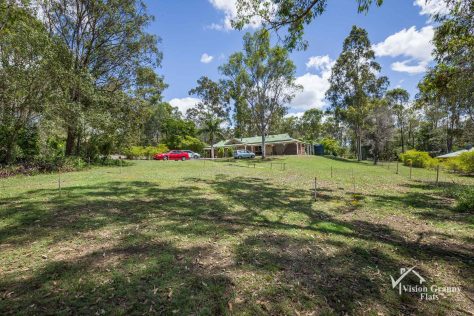
- Existing family home : 4 bed x 2 bath x 3 car accommodation
- Federation style home
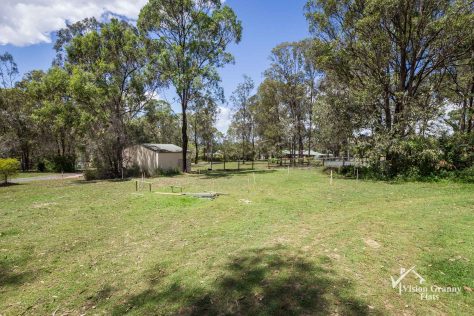
- Land – undulating to the right hand side
- Rural Residential Property – large lot
- Rear lot, shared entry dirt road drive on 5,648m2
- Lowset brick and tin home built approx. 16 years ago
- 6.15 Unimproved Capital Value (UCV) land $217,500
Video Update 2: Finished Granny Flat + Interview with the owner
DETAILS:
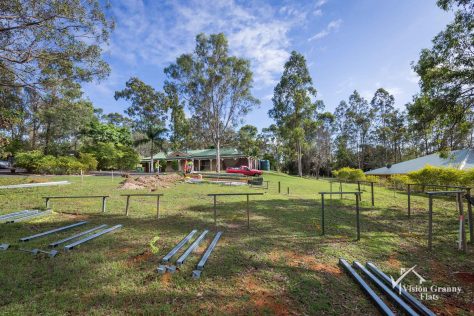
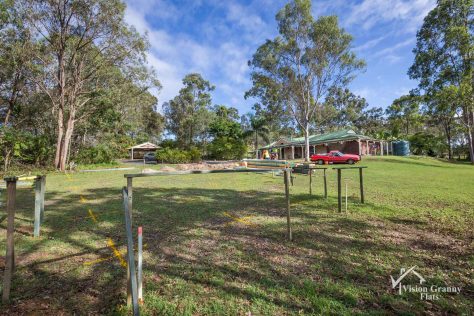
Daughter and son-in-law were looking for options to help her mature age mother into her own house, but on the family property. There was certainly space and there also seemed to be a natural place where you would naturally put a granny flat.
It was becoming increasingly difficult for mum in terms of mobility and support from the family, so a granny flat on the family property was the natural progression for things. This still allows for mum to have her own independence, but be close to the family.
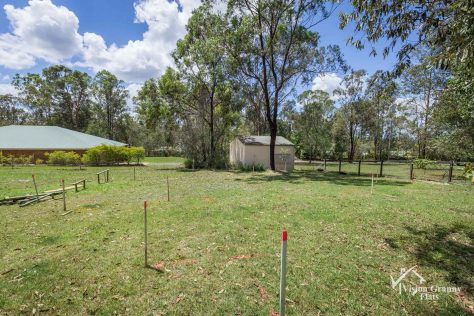
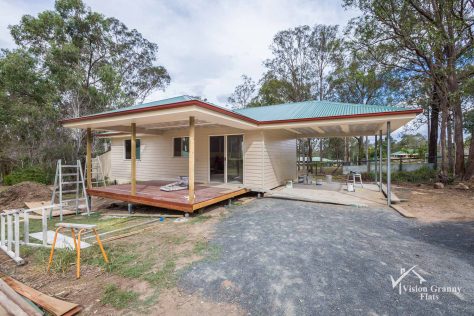
The entrance driveway had a full turning circle, so we placed the granny flat so that as you drove around the circle you had a straight run into the carport of the granny flat. We made the carport area wider than usual, future proofing it for mum as she gets older.
Our architect, Russell Wombey, drew up an initial set of sketches and we worked with the family until a suitable design was settled on.
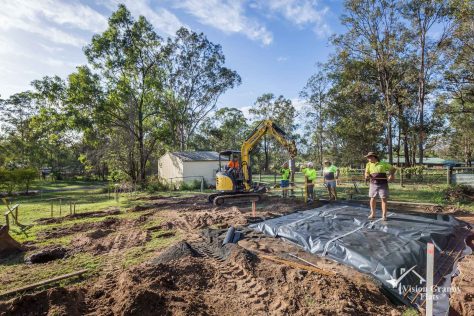
Often when we look at rural properties that have an older existing home, the existing septic system is an original concrete tank. In most instances the local council will require the plumber to design a new plan for a bio system rather than utilise the old concrete tank and rubble drain.
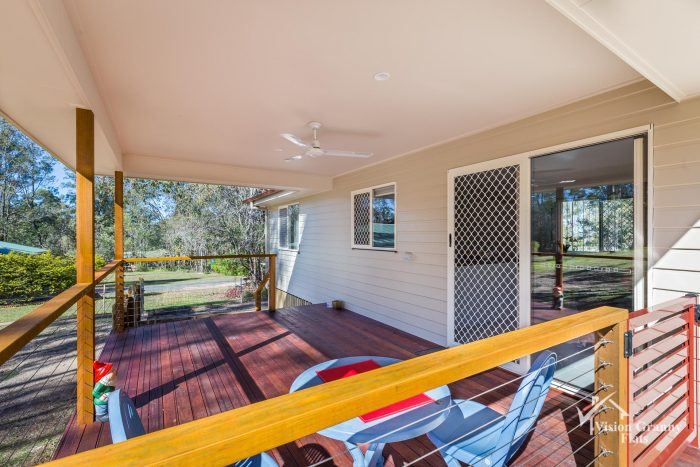
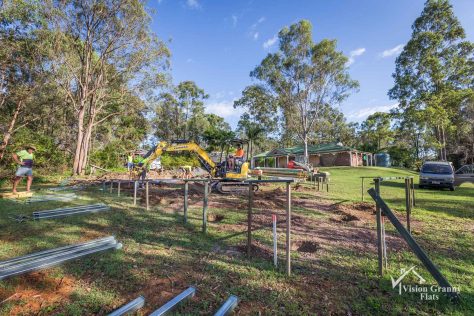
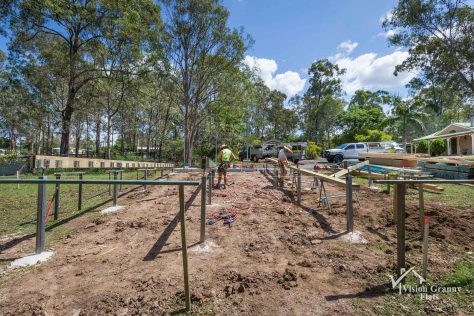
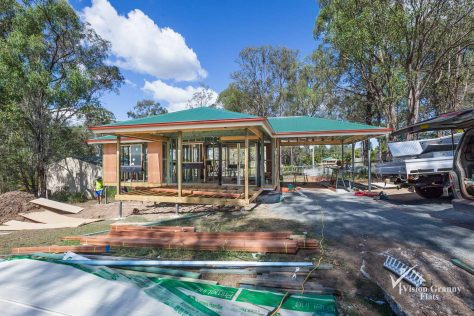
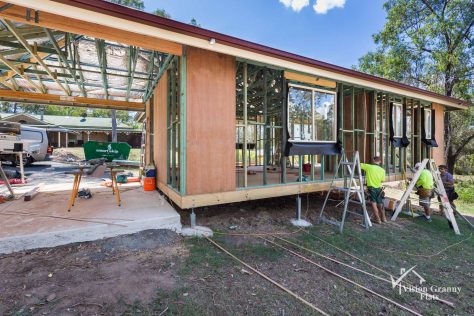
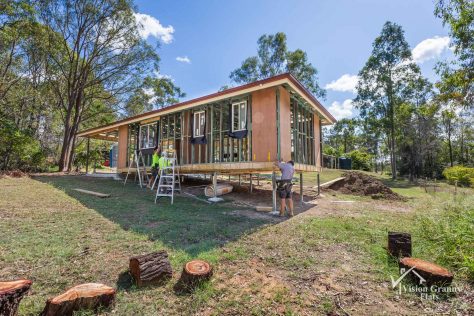
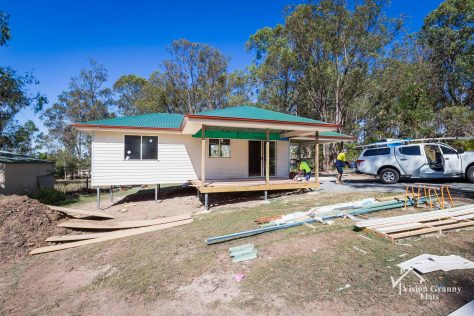
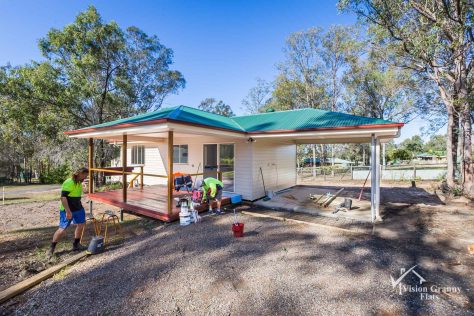
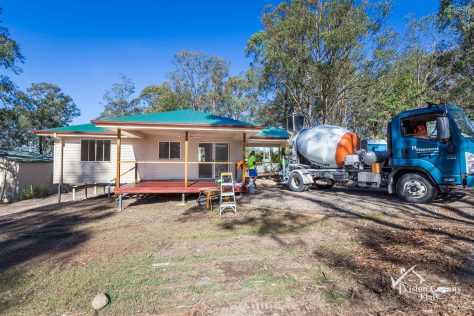
As the property has undulating slope, it was natural that we build on stumps.
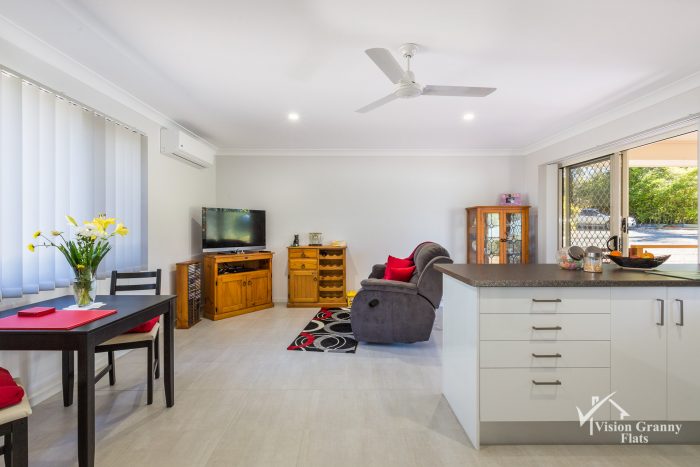
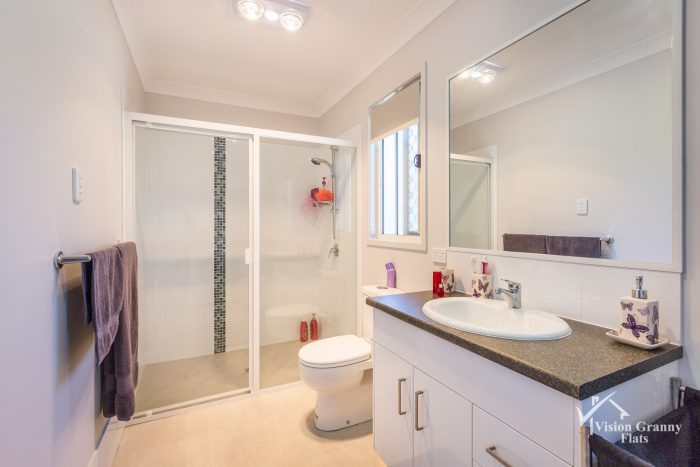
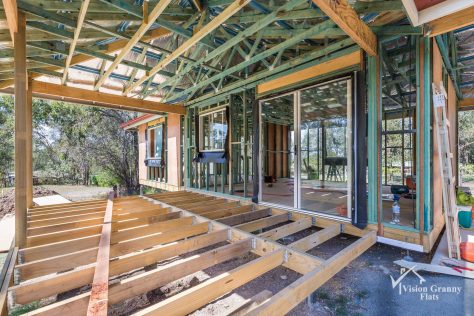
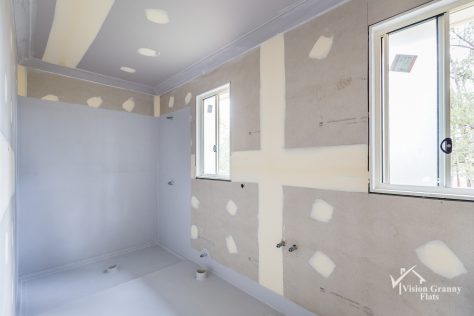
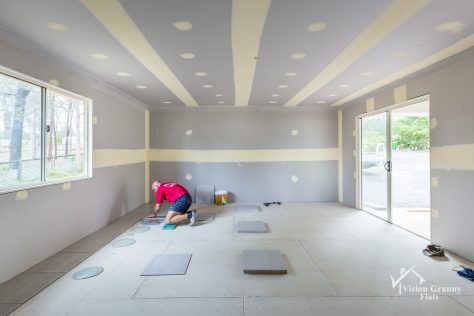
We have done a few small things such as the stacker doors to the timber deck space is recessed so that it’s a smooth transition from the inside to the outside areas. Another example is the bathroom area : no hob to have step over in the shower, another seemless transition.
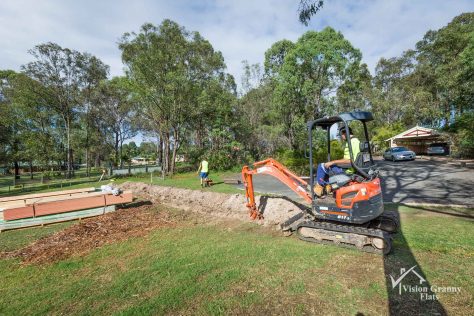
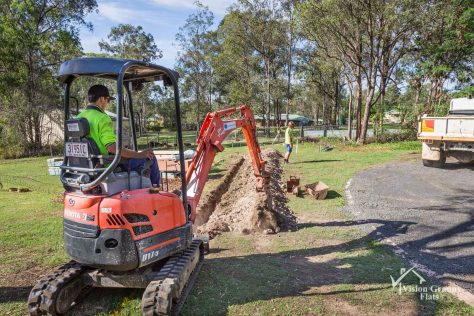
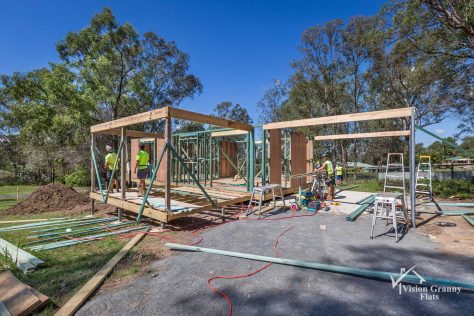
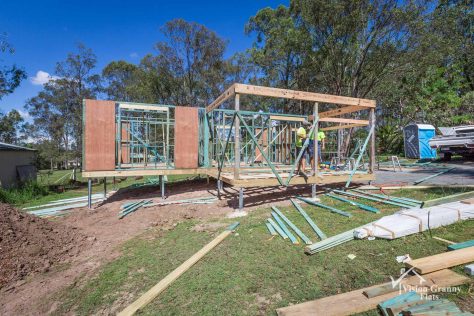
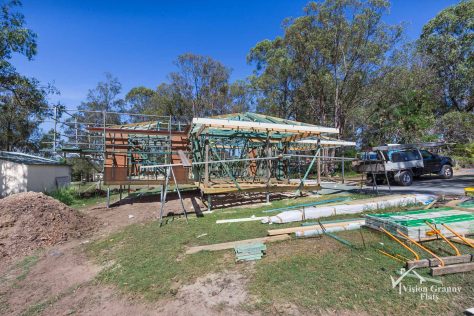
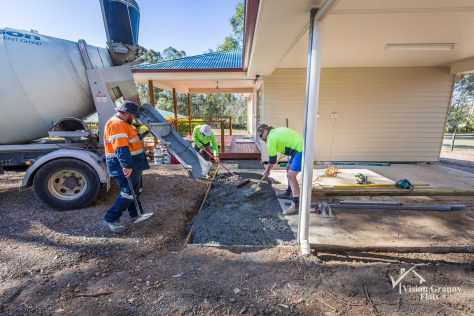
We commenced building March 2016 and things are moving along nicely – Watch this Space!
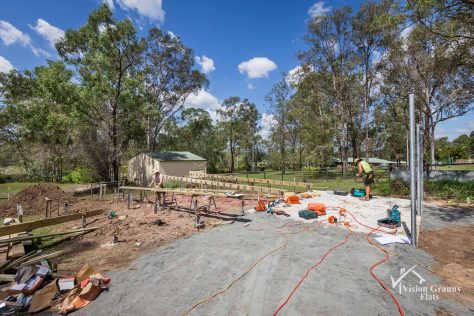
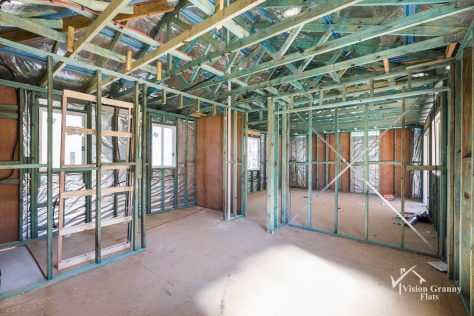
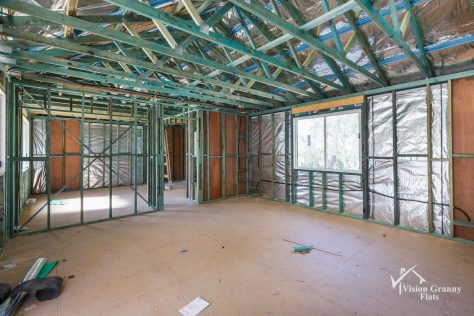
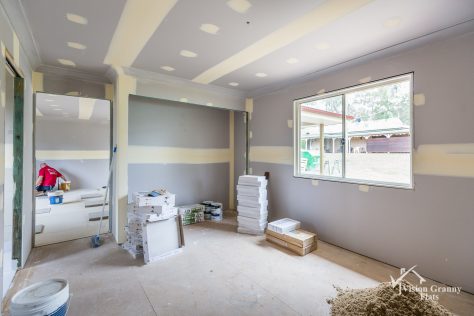
Check out some of the photos of the building work in progress and watch this space for the finished Granny Flat!
SUMMARY:
- Kids wanting to look after mum, but wanting to help retain her independence
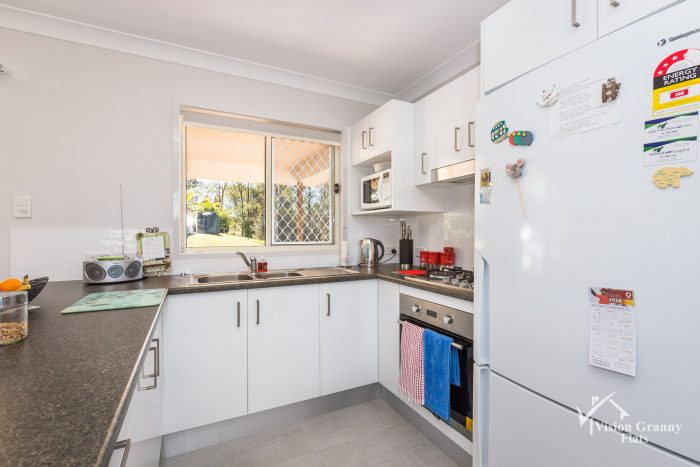
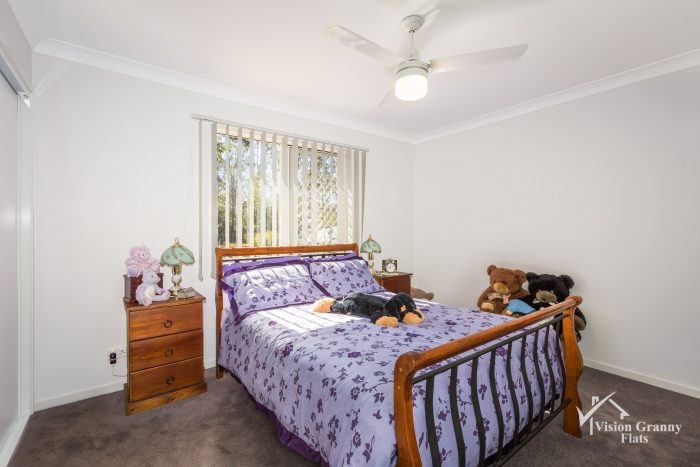
- Architect designed, 50m2 one bedroom granny flat
- Designed with future proofing for mum as she ages
Looking at the number of Granny Flats that we have built over the last few years we have found that on average, 1 in 4 Granny Flats are for similar family circumstances – a surprise to us all. This is a good example of what can be achieved when families want to stay together !
Ipswich & Logan Granny Flats
The Granny Flat Experts
Sonia 0403 309 136