Case Study: Kensington Grove
Are you one of those parents that now has an empty nest, all the kids have left home – Finally! And are now thinking it’s your turn?
This is a great example of what can be done to achieve this – and design something that suits you, not anyone else.
OVERVIEW :
- Mum sold her home second half of 2014
- Temporarily living with her daughter and family
- Owner has clear brief of what she wants to achieve
- Plans drawn up, guided by the owner
- Pre-lodgement meeting with Lockyer Valley Shire Council
- Plans lodged prior to Christmas 2014
- Council Approvals: January 2015
- Building work commenced January 2015
DETAILS :
Extended family care: with mum having sold her home and moving in with her daughter, a solution to the lack of space was needed. A Granny Flat was the perfect answer. Several inspections were made of current projects and plans made to commence building work with a fixed-price contract signed.
Under the guidelines of the Lockyer Valley Shire Council Planning Scheme, Granny Flats are called Apartments. And wow, is this one big Apartment!
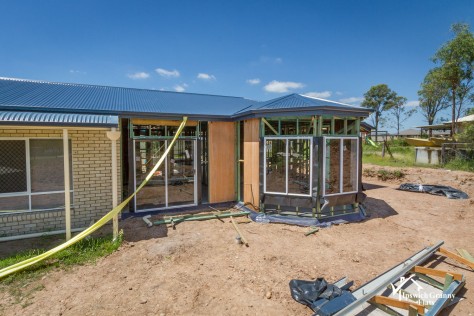
Apartments have to be done in complete symphathy with the existing building, and the council’s preference is for it to be as one building ie extension to the existing home, which is a low set brick veneer construction. This will result in a modern, stylish home and will provide the best of both worlds for it’s owner – being able to keep her privacy whilst having the security of being close to her family. It’s what you call a true WIN / WIN!
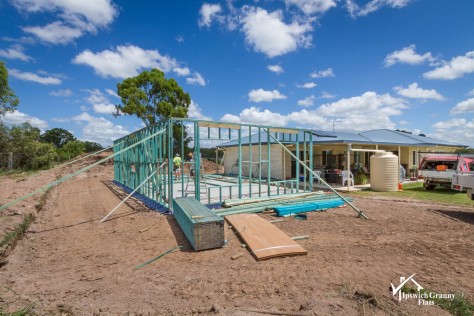
In this instance, the existing home is in a rural location and whilst space-is-a-plenty we still had to work within a limited side boundary to fit the building.
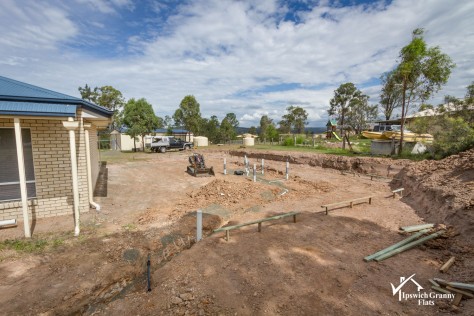
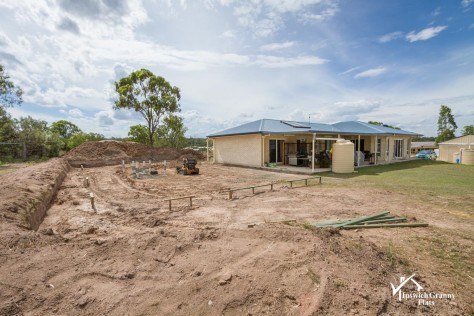
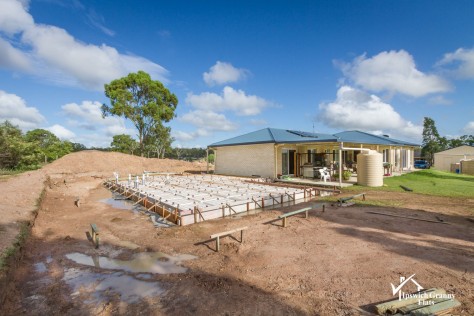
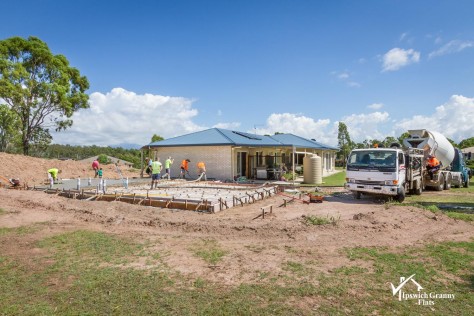
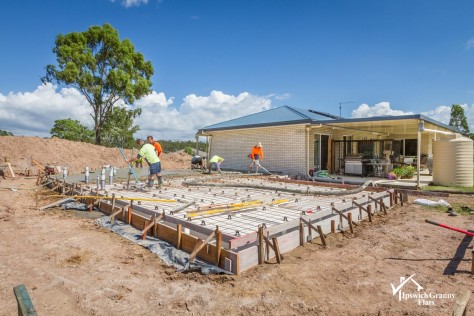
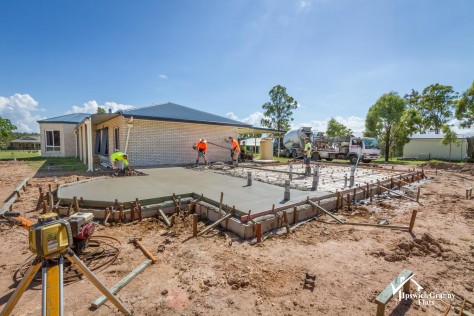
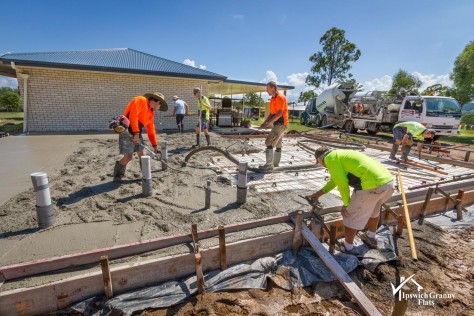
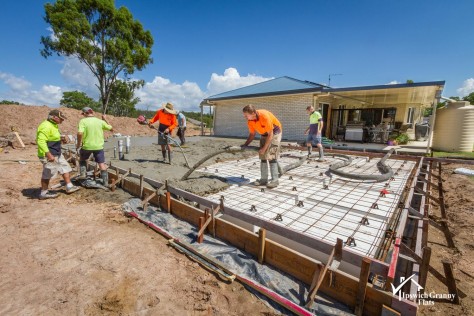
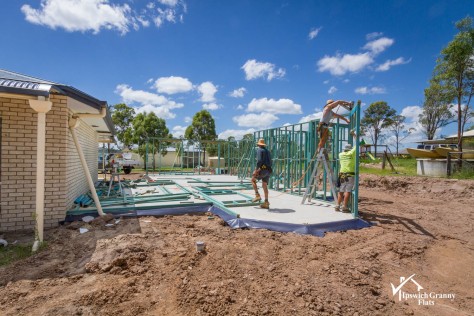
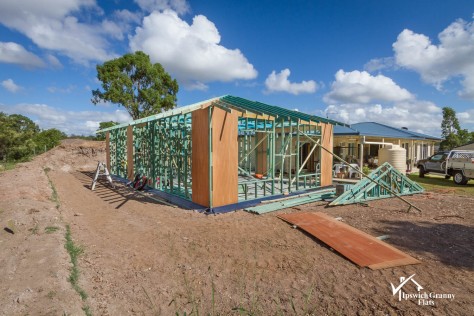
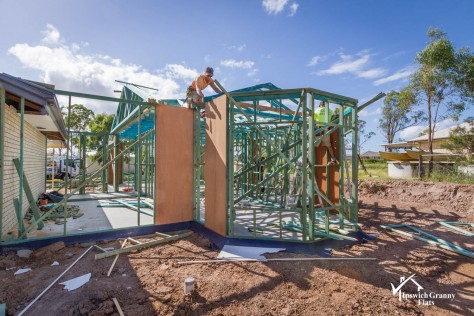
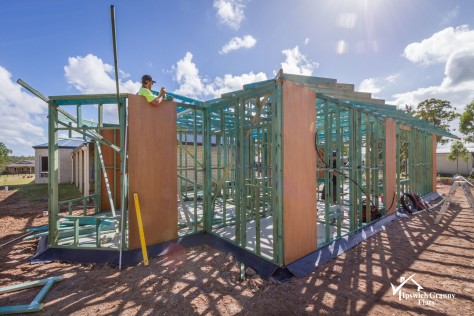
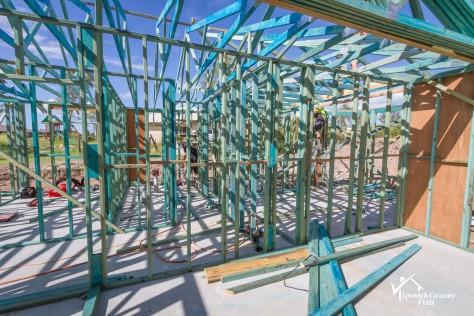
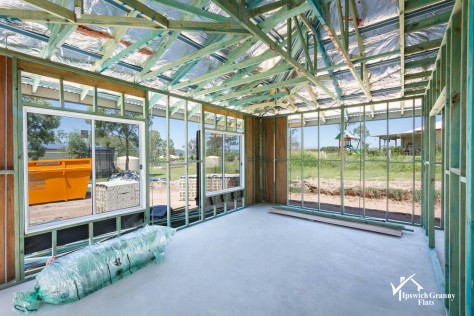
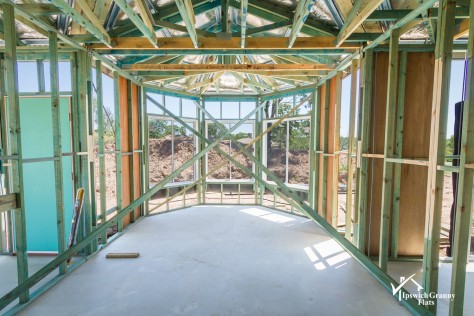
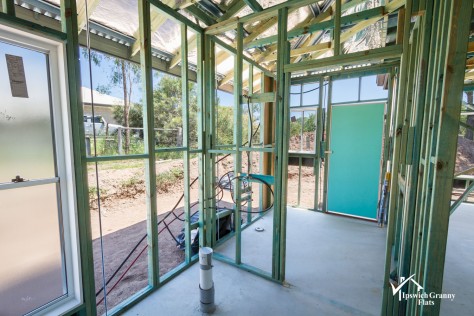
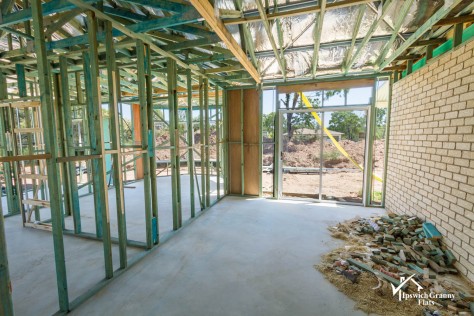
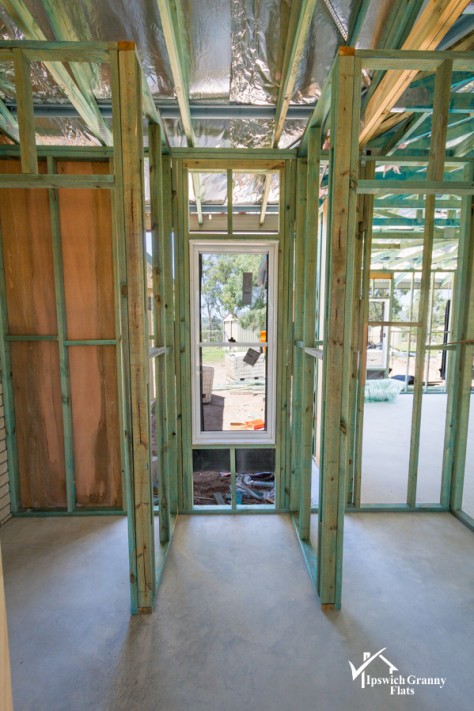
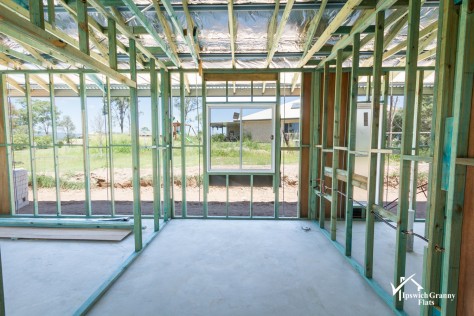
A few weeks into the build – check out the progress with photos of the work in progress…
Looking for a solution for your family ?
Call Ipswich Granny Flats
0403 309 136